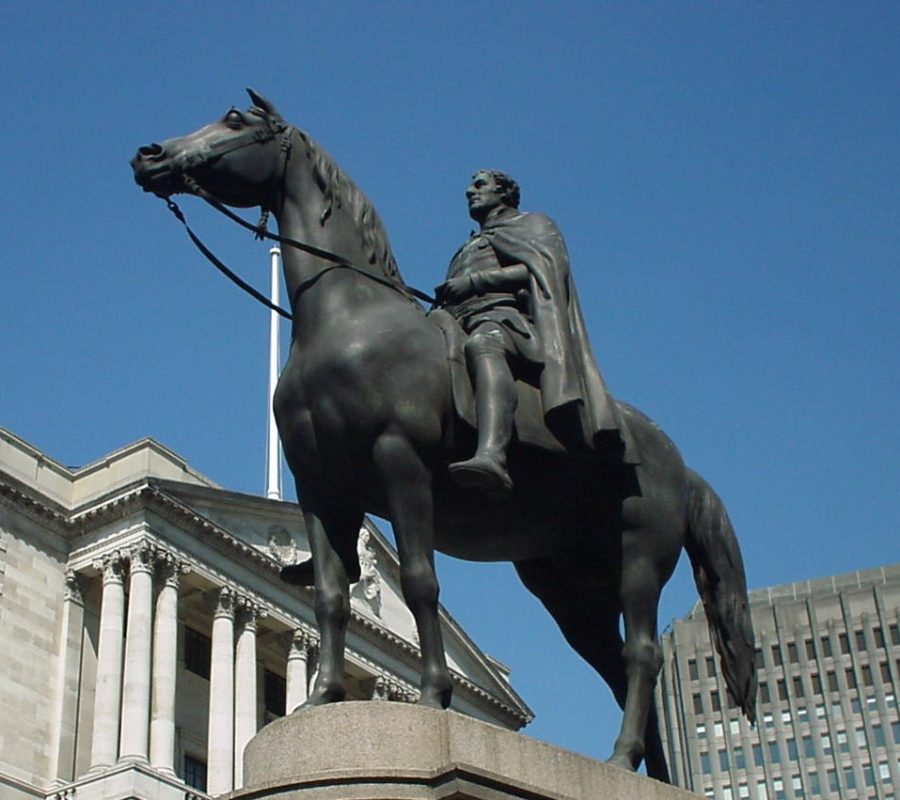
This is the Royal Exchange designed by William Tite, the third building on the site, and the one still standing at Bank junction today. His design won an 1839 competition held after the second Exchange burned down in 1838, and this chapter covers the building he actually delivered: its portico, its foundation stone, the sculpture in its pediment, and how a working trading floor became the Grade I listed building visitors see today. This account of Royal Exchange architecture follows Tite's building from stone to sculpture, up to the shops trading inside it now.
Sir William Tite and the Design Competition
Tite's win is covered in full in the story of the 1838 fire and its aftermath. Briefly, he beat four established rivals, among them Sir Charles Barry, in an invitation-only competition the City ran after the second Exchange was destroyed. Tite was already an established City architect, and his design kept the basic arrangement every Royal Exchange had used since 1571: an open trading floor at ground level, ringed by covered walkways, with offices and shops above.
The Foundation Stone, 1842
Prince Albert laid the foundation stone of Tite's Royal Exchange on 17 January 1842, not quite four years after the second building had burned. The Royal Exchange designed by William Tite took a little under three years to build, fast for a building of stone and Corinthian columns, on a site the City needed back in trading use as soon as possible.
- Foundation stone laid: 17 January 1842, by Prince Albert.
- Opened: 28 October 1844, by Queen Victoria.
- Construction time: just under three years.
Royal Exchange Architecture: The Portico
The part of Tite's Royal Exchange architecture most people recognise is its portico: eight Corinthian columns (an "octostyle" front, in the architectural term), 96 feet wide and 74 feet high to the top of the pediment, raised on the same broad flight of steps the building has always had at this corner of Cornhill. It is modelled, like much confident Victorian civic architecture, on the temple fronts of classical Rome.
The pediment above the columns is not left blank. It holds seventeen figures carved in high relief by the sculptor Richard Westmacott the Younger, nearly all fully in the round. The centrepiece, a ten-foot figure of Commerce wearing a mural crown and standing on two dolphins and a shell, looks straight down Cornhill, a fitting sign for a building whose whole reason for existing was trade.
Royal Exchange: Grade I Listed, Then and Now
Queen Victoria opened the finished building on 28 October 1844, and its exterior has changed very little since. This Royal Exchange Grade I listed building status dates to 4 January 1950, recognised in the official listing description as the symbolic centre of the City of London's commercial life. Being a Royal Exchange Grade I listed building protects the historic fabric of the building: the portico, the pediment sculpture, the tower, and the courtyard behind them, whatever business happens to be trading inside.
Since 1844, the Royal Exchange building London now recognises as a Grade I listed landmark has kept the same portico, the same pediment sculpture, and the same address on Cornhill.
It is easy to mistake a Grade I listed building for a museum piece, frozen in place. The opposite is closer to the truth here: this particular listed building has changed what happens inside it more than once since 1844, while its listed exterior has stayed exactly where Tite put it.
From Trading Floor to Shops
For most of its life, Tite's building did what every Royal Exchange before it had done: hosted merchants and underwriters on its courtyard floor. Lloyd's, which had traded there since 1774, finally moved out to its own building in 1928. The courtyard's last spell as a genuine trading floor came in 1982, when the newly formed futures market LIFFE moved in and traded there for nine years, before relocating in 1991.
After LIFFE left, the building stood empty for a decade before a full 2001 refurbishment turned the courtyard and its surrounding galleries into shops and restaurants, the use that continues today, and the subject of the next chapter. That change from trading floor to shopfronts is now as much a part of Royal Exchange architecture as Tite's original portico.